Prestige Park Street Master Plan
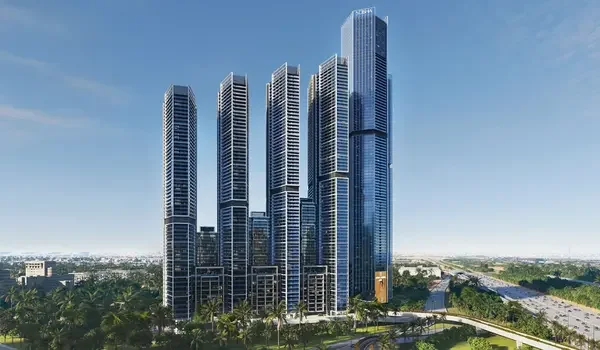
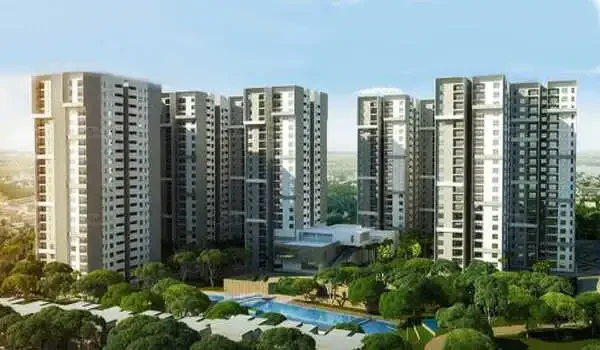
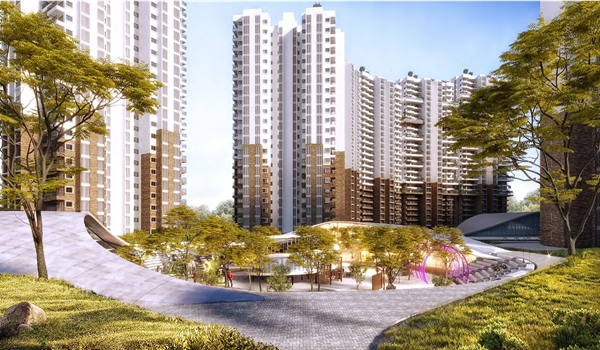
Prestige Park Street master plan covers 252 apartments across 4 high-rise towers on 3.48 acres. This Prestige Group project sits on Velachery Road, Velachery, Chennai 600042. You get 3 and 4 BHK layouts ranging from 2,280 to 4,288 sq ft. The master plan includes entrance and exit points, 4 towers, and 45+ outdoor amenities.
A Master plan is a detailed plan of the project, and the chief purpose is to explain to the buyers about the amenities, towers, and open spaces. To make quick decisions, buyers can review the master plan in advance.
Prestige Park Street is a single-phased project designed to offer a supreme living experience in Chennai. The project has efficient master planning with a major focus on privacy, beautiful views, light, ventilation, and Vaastu. The master plan is designed by the top experts in the real estate industry.
The master plan highlights the following important features of Prestige Park Street,
- Entrance and Exit Points
- Driveway
- Clubhouse
- Sports Court
- Placement of towers
- Parks and gardens
- Outdoor Amenities
- Visitors Parking
Apartment sizes in Prestige Park Street Master Plan:
- 3 BHK - 2,280 to 2,435 sq ft
- 4 BHK - 3,024 to 3,320 sq ft
- 4 BHK + Family Room - 4,288 sq ft
All the apartment units in the project are Vaastu Compliant Homes for enhancing positive living among residents. All the units have North or East-facing entry doors. All flats have kitchens placed in the Southeast direction. All apartments have Southwest bedrooms and toilets in the Northeast.
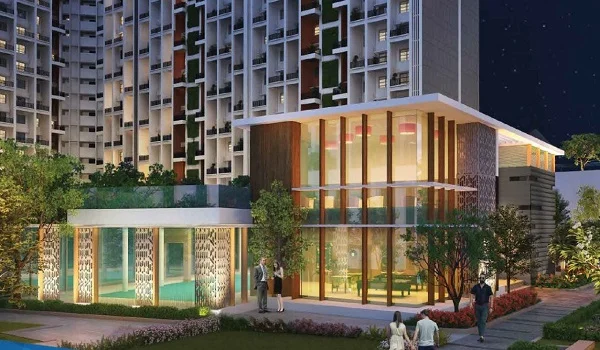
The project has a modern clubhouse with indoor and outdoor amenities. You get a themed clubhouse that overlooks the swimming pool. The clubhouse works as a shared space where residents can meet and socialise.
The clubhouse amenities that are added to Prestige Park Street are as follows:
- Convenience store
- Maze
- Banquet hall with kitchen
- Café
- Massage room
- Salon
- Kids' play area
- Carrom
- Dart game
- Pool viewing spa seaters
- Reading lounge
- Ball pit
- Party hall
- Dance floor
- Spa
- Gym
- Coffee Station
- Swimming pool
- Zumba Floor
- CCTV
- Virtual Gaming
- Emergency room
- 24/7 Security
- Rooftop party deck
- Air Hockey table
- Art and Craft room
- Mini theatre
- Sunken seating
- Gaming arcade
- Table tennis
- Smart tuition kiosks
- Snooker
- Kids play pool
- Chess
- Food Court
- Senior Citizens' gym
- Simulation games
The master plan shows the entrance arch of the project with water features and landscape. The project has verdant greenscapes with over 2000+ trees, including shrubs, fruit orchards, teak plantations, and more. The project has a stunningly design theme elevation with beautiful landscapes and lavish exteriors with a 5-star style experience in the community.
Prestige Park Street has video door phones, 24/7 security guards, and boom barriers for resident safety. CCTV cameras monitor the entire project area around the clock. Entry stays restricted, and visitor vehicle logs track every entry.
Prestige Park Street's master plan sits on a 3.48-acre layout with 4 towers and 252 high-rise flats. You can review the layout, tower placement, and amenities before making a booking decision.
The resale of apartments at the Prestige Park Street Master Plan can be started by the owners after they get ownership of their property. Tentatively, the Prestige Park Street Master Plan Resale will start after 31 October 2030.
FAQS
Yes. All 4 towers have passenger lifts, and a separate service lift is available for carrying heavy objects.
The project has a clubhouse that is loaded with luxury leisure indoor features like a library, a gym, a spa, a dance room, aerobics, a café, a cards room, a games room, party halls, and much more.
The project contains more than 80% of open areas with a lot of parks, trees, gardens, and dedicated green areas.
The project offers both open and closed vehicle parking spaces for all homebuyers.
The master plan displays the wide-ranging list of the 45+ amenities in the project, including a pet zone, jogging tracks, gardens, a cycling track, party halls, a food court, a café, a kids' pool, and much more.
Explore More


Prestige Park Street Blog