Clubhouse, Pool & Green Spaces – Inside Prestige Luxury Apartments Chennai 2026
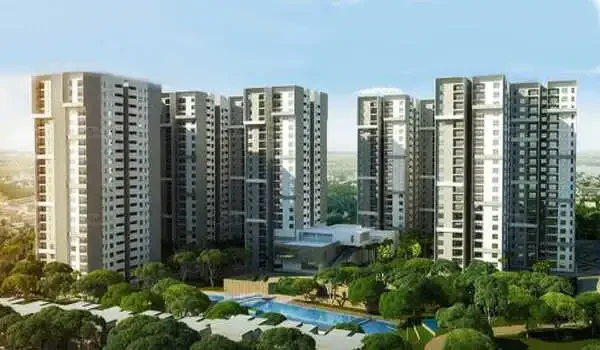
Featured Image of Clubhouse, Pool & Green Spaces – Inside Prestige Luxury Apartments Chennai 2026


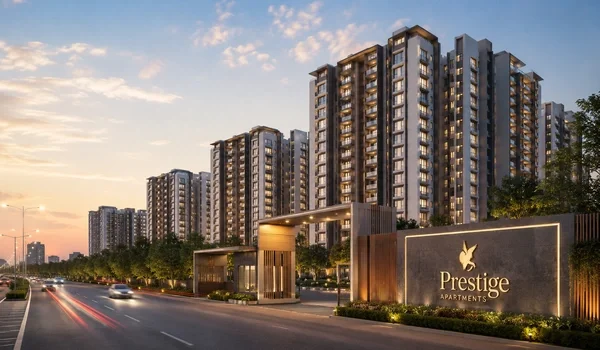
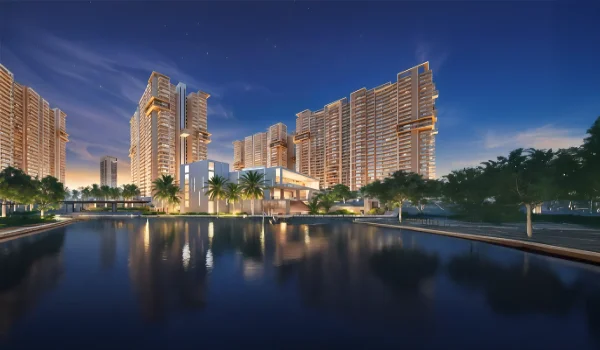
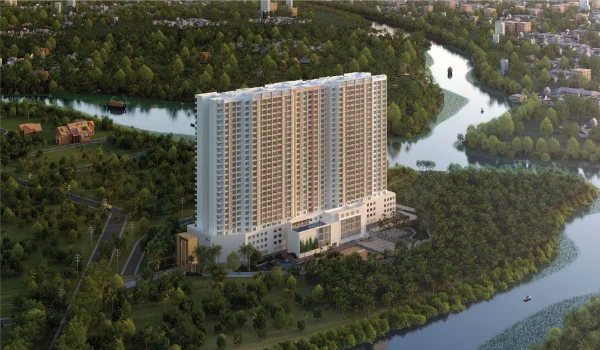
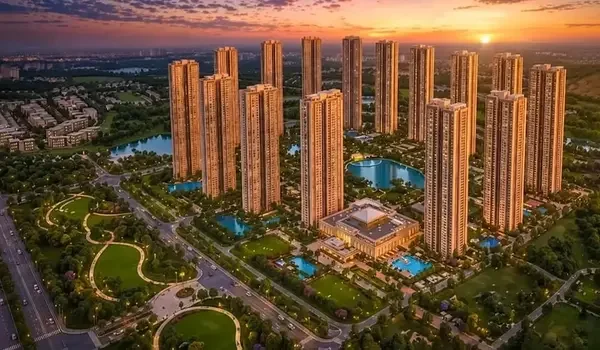
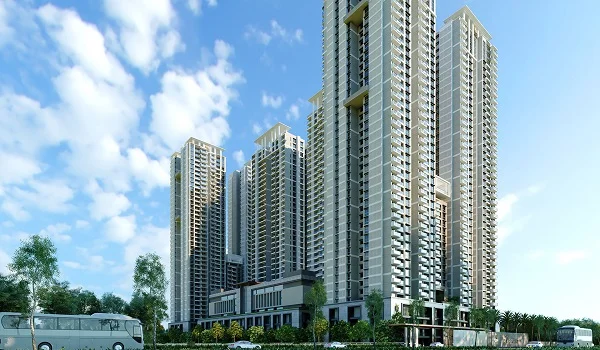
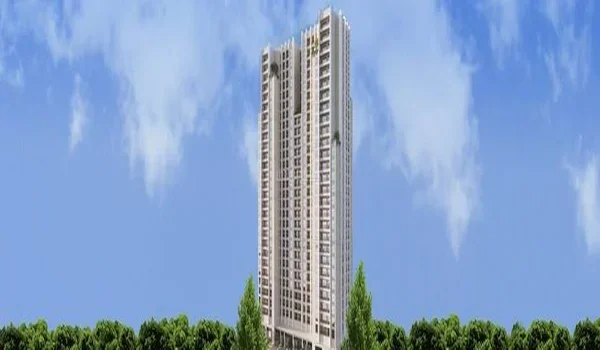
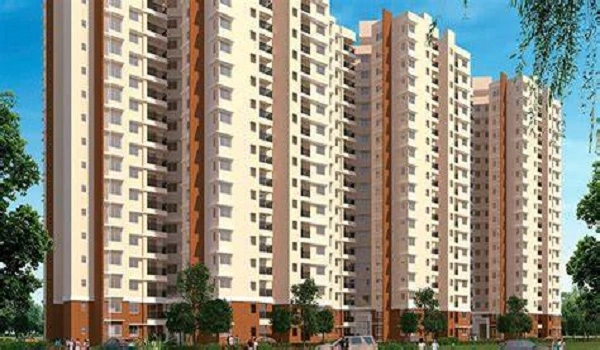
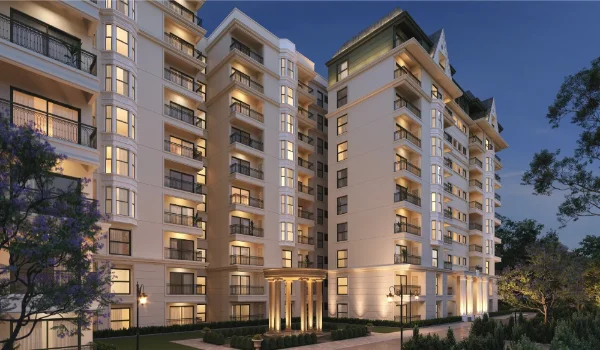
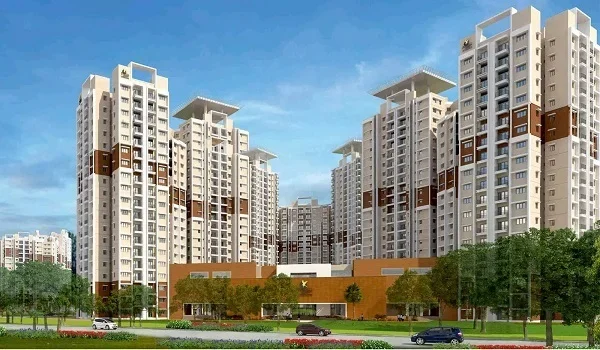
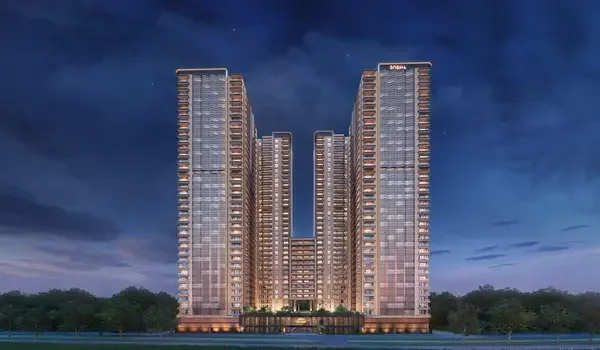
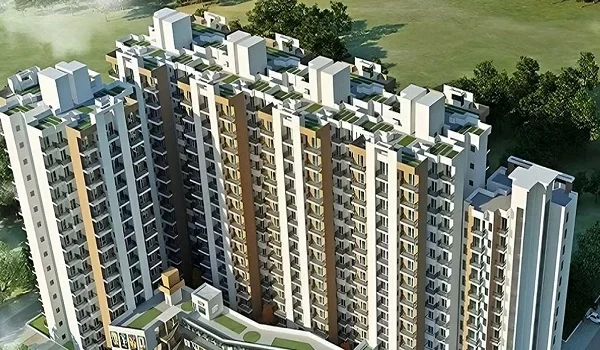
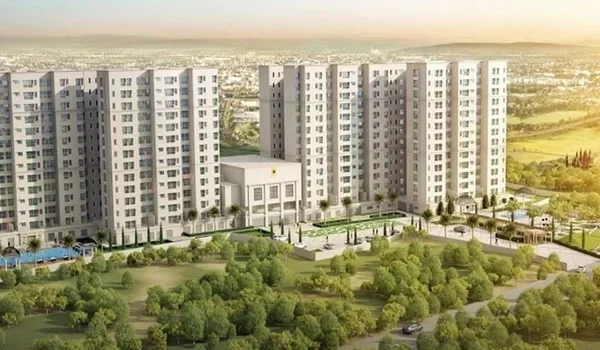
Prestige Park Street offers a premium structural layout dedicating 80% of its 3.48-acre footprint to expansive green zones, a multi-level clubhouse, as well as a resort-style swimming pool. It is located at 140, Velachery Road, South Chennai. This 2026 pre-launch project introduces a low-density vertical community comprising just 252 luxury 3 and 4 BHK residences. By elevating the apartments across four 18-story towers (A, B, C, and D), the developer isolates everyday living from the urban bustle of South Chennai while keeping high-end leisure amenities right at the residents' doorstep.
Building Layout and Green Parks


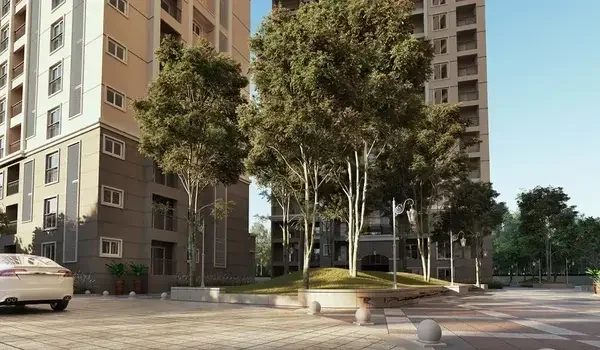
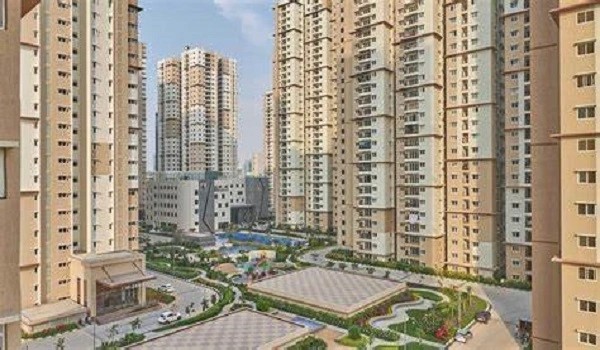
Exactly 80 percent of the land is left wide open. This gives you plenty of fresh air and bright sunlight. The builder placed the 4 tall buildings around a large central park. This smart layout acts like a natural wind tunnel. It pulls in cool breezes to lower the heat on hot summer days.

This high-rise design offers you many great benefits:

  • Safe Walking Paths: All cars drive straight down into a two-level basement right at the main gates. This choice keeps the whole ground area completely free of traffic.
  • Green Building Design: The buildings are set up to catch the natural seasonal winds. This smart airflow means you do not need to run your air conditioner all day long to stay cool.
  • Health and Fitness Trails: Long jogging tracks and smooth walking paths run all through the beautiful gardens. These paths are completely safe and peaceful because they never cross any roads.

The Large Clubhouse and Fun Activities


A big clubhouse sits in the middle of the estate. It is the main social spot for all 252 families. You will find over 45 fun things to do here. The fitness area has a modern gym, a health spa, and an indoor movie room. The water zone features a huge swimming pool with clean water systems and a deck for resting. The fitness rooms have special areas for heavy weights and heart workouts. The estate also has large private halls for family parties.

Long Term Investment Value


Buying a home here is a smart move. Tall buildings with few homes on large plots hold their value well in Velachery. Prices start at four crore rupees for a three-bedroom home. These homes measure between 2,280 and 2,435 square feet. This price reflects the high value of the land share you get.

2026 Project Timelines & Booking Structure


The official launch date for the development is planned for October 05, 2026. It is followed by the pre-launch phase that has opened in December 2025. Structural construction will start at October 25, 2026. It has a set four-year timeline which leads to completion on October 25, 2030, and final handover of possession on October 31, 2030.

During this pre-launch window, prospective buyers can secure priority placement using the Expression of Interest (EOI) framework accompanied by a PAN card and Aadhaar card:

Unit Typology Saleable Area Range EOI Deposit Amount
3 BHK 2,280 to 2,435 sq ft Rs. 10 Lakhs
4 BHK 3,024 to 3,320 sq ft Rs. 15 Lakhs
4.5 BHK + Study 3,797 sq ft Rs. 20 Lakhs
4 BHK + Family Room 4,288 sq ft Rs. 20 Lakhs

FAQs


1. What specific amenities are included inside the clubhouse?

The multi-level clubhouse includes a fully equipped modern gymnasium, a wellness spa, an indoor mini-theatre, and multipurpose community celebration halls.

2. What is the exact size and depth of the open green spaces?

The project design reserves 80% of its total 3.48 acres purely for landscaped green zones, car-free pedestrian paths, and open-air courtyards.

3. Where is the swimming pool located and how is it maintained?

The resort-style swimming pool is situated adjacent to the main clubhouse hub, featuring dedicated multi-lane swimming setups and integrated modern water-filtration systems.

4. What are the core construction and possession dates for the towers?

Heavy structural construction begins on October 25, 2026, with the official building completion scheduled for October 25, 2030, as well as final possession on October 31, 2030.

5. Is the project officially registered with the real estate regulatory authority?

The development is currently awaiting its formal registration number from the Tamil Nadu Real Estate Regulatory Authority (TNRERA).

6. How do buyers make a formal expression of interest deposit?

Buyers can submit an EOI along with their PAN and Aadhaar cards by issuing a bankable cheque to the verified escrow account "Prestige Park Street Collection A/c" at ICICI Bank (IFSC: ICIC0000385).

Prestige Park Street Blog


Enquiry
Enquire Now