Prestige Park Street Contact
Get In Touch With Us
Make a free site visit to Prestige Park Street along with special assistance from our sales personnel to get complete in-depth information about the property.
Prestige Park Street
Velachery ,
Chennai, Tamil Nadu
Pin Code: 600042
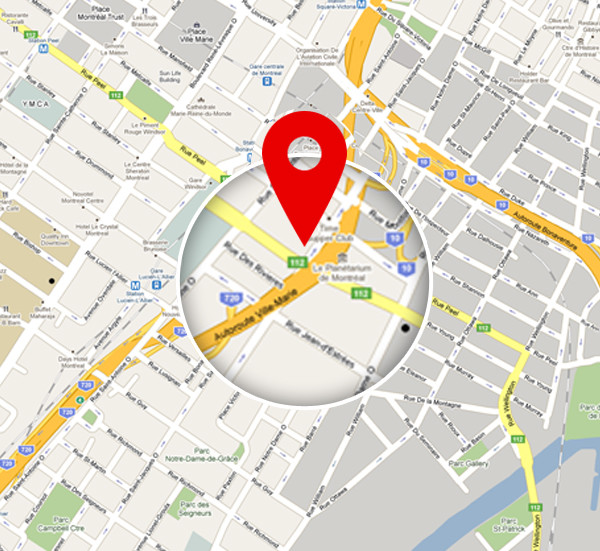
Prestige Park Street's address is 140, Velachery Road, Velachery, Chennai, Tamil Nadu - 600042. Fill in the inquiry form to contact our sales team. You get complete details on this Prestige Group project in Velachery. Our contact team is available to answer buyer queries and share full project details.
Interested customers can reach out to our contact team at any time to get a complimentary project tour. The team will give complete details of the apartments, amenities, and floor plans.
Contact us for any queries, price discounts, and free site visits. Complete the given form with the requested information to get a callback. Our Sales Team will guide you by providing precise information about Prestige Park Street.
Prestige Park Street's brochure will give complete information on the apartment project developing on 3.48 acres. It shows the complete layout of the property, the floor plan of the apartments, and amenities. We request buyers to fill out the given form to get the project brochure that will be emailed to the given email address.
- Prestige Park Street has 3 & 4 BHK apartments of various sizes ranging from 2,280 to 4,288 sq ft.
- Please identify any apartment in Prestige Park Street based on size from the available size options.
- Fill out the booking form and then submit the KYC documents.
- After that, buyers can pay the initial booking amount of the apartment and contact the Sales team to approve their units.
Prestige Park Street has a flexible floor plan ranging from 2,280 to 4,288 sq ft. It shows the placement of walls, windows, rooms, and doors. Kindly fill out the form if you want to see the floor plan of all the flats in the project. Buyers can then select their desired units as they wish.
Prestige Park Street has 3 BHK, 4 BHK, and 4.5 BHK + Study apartments ranging from 2,280 to 4,288 sq ft over 4 towers (A, B, C & D). Buyers can contact the sales team about their needs and budget for the right unit.
The booking of the apartments in Prestige Park Street will start after the project gets launched, and the project is now it is in the prelaunch phase.
The allotment of apartments in the project will be done after they are short listed and after the complete booking amount is paid.
Please fill out the given form to contact the sales team for more data on Prestige Park Street. Our staff will give clear and complete information with suitable guidance on how to book their desired home in Prestige Park Street.
FAQS
Our staff can arrange for a free site visit, and buyers are welcome to observe the project progress at any time they wish.
Our contact team is ready to help every buyer and answer all the questions. Please fill out the form in the project website, and our team will contact immediately.
Our sales team will confirm your unit allocation timeline once your booking fee is received. Contact us for the exact process.
To know about the complete project information, you can easily contact our sales team at any time through the form on the website, and they will quickly answer your queries.
To learn more about Prestige Park Street, give us a call or fill in the form. Our team will help you to solve all your queries.
Explore More