High-Rise Living in Velachery - Prestige Park Street Real Estate Analysis
Featured Image of High-Rise Living in Velachery - Prestige Park Street Real Estate Analysis


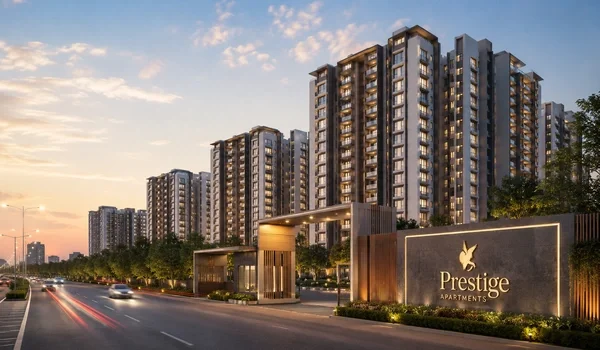
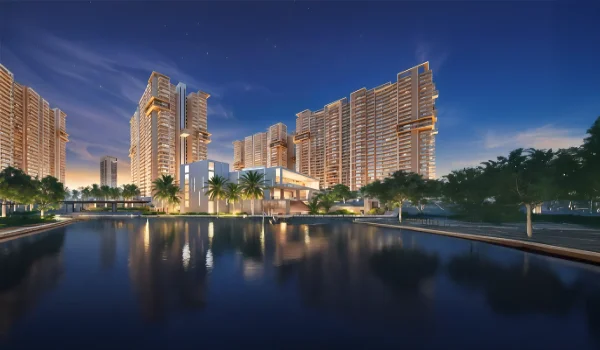
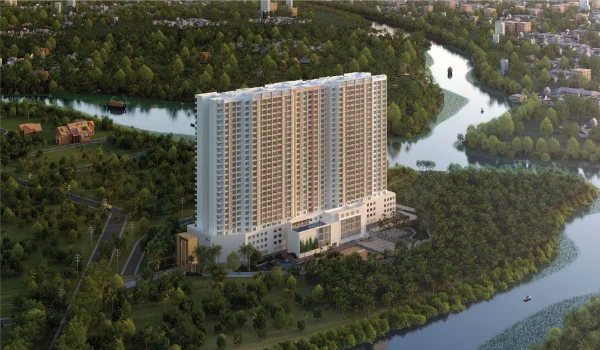
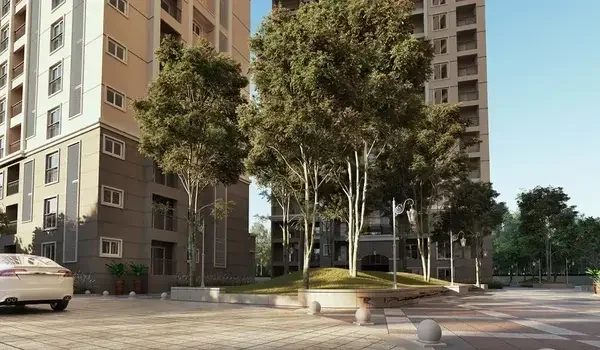
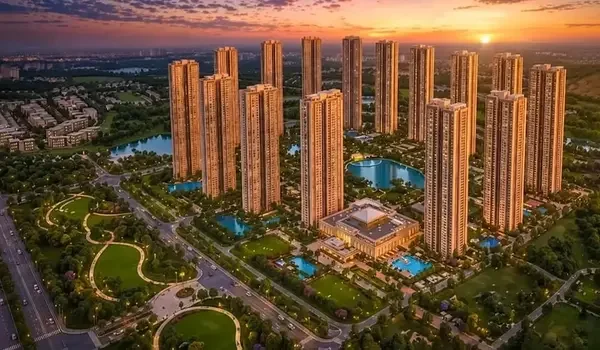
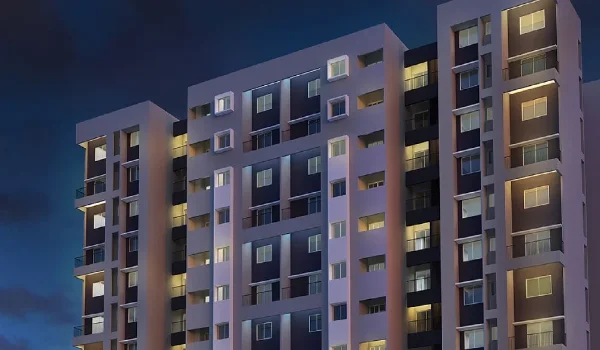
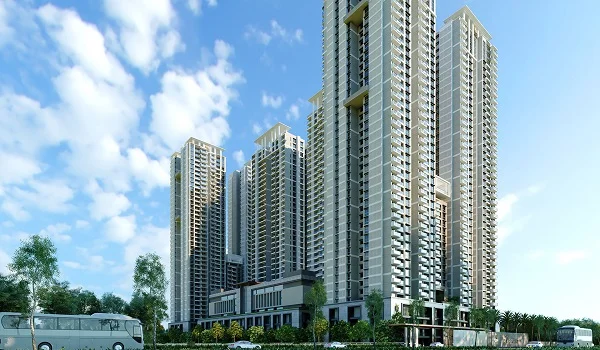
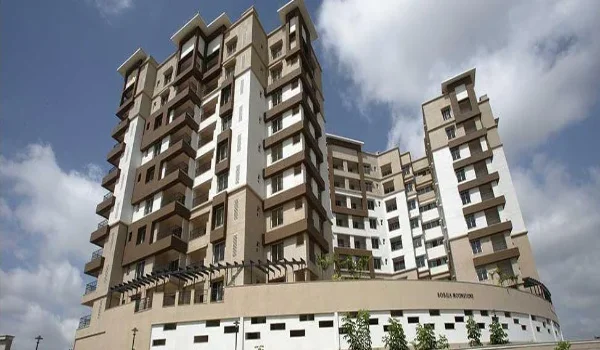
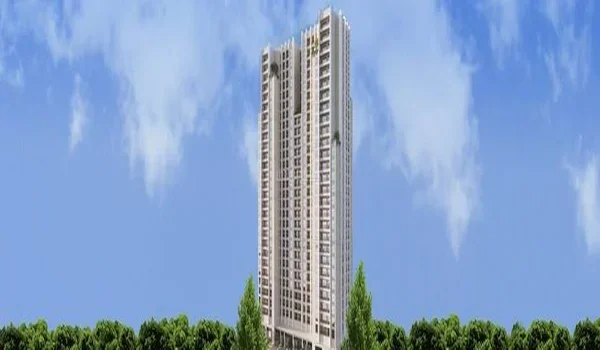
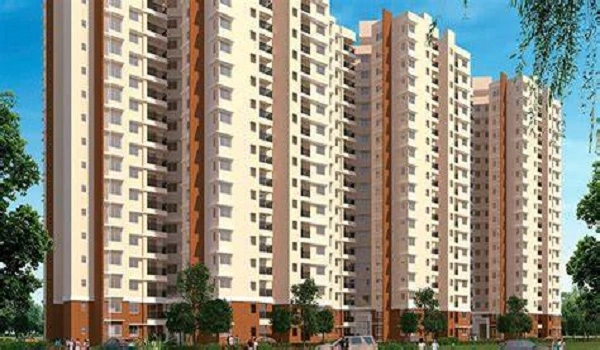
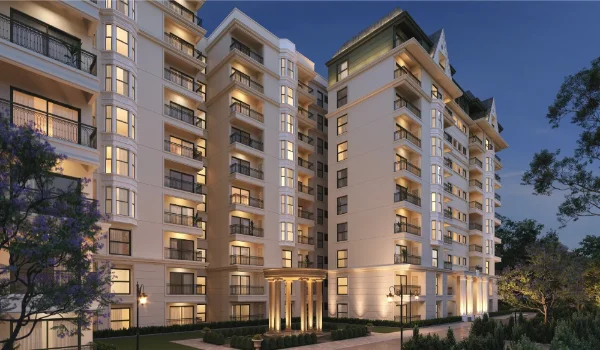
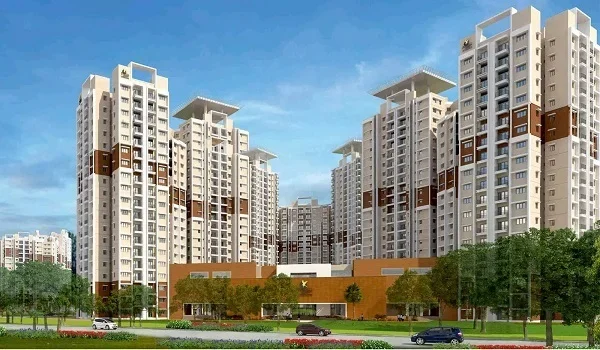
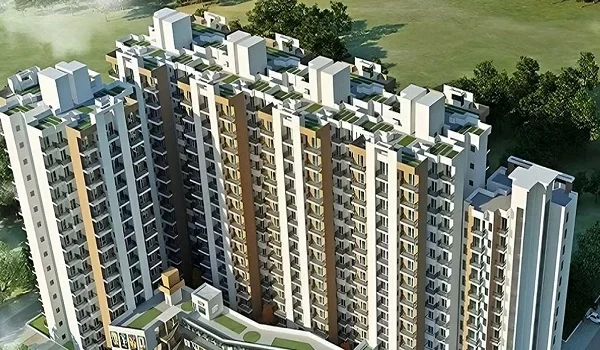
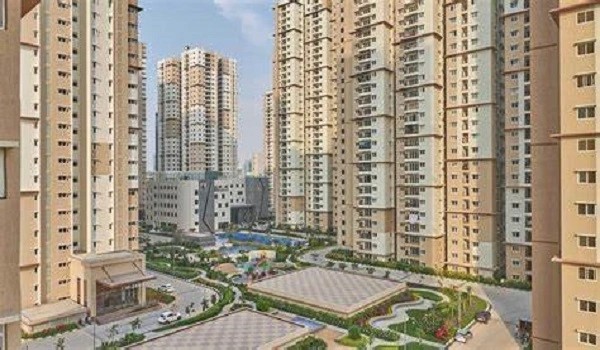
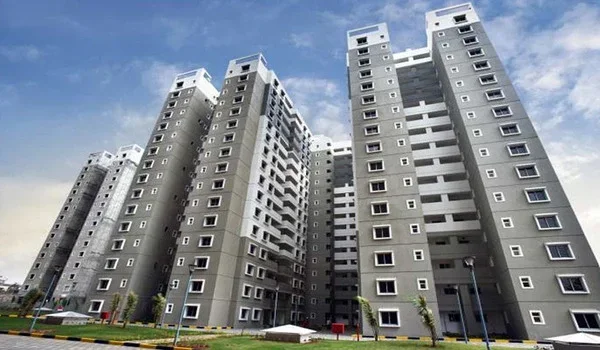
Prestige Park Street is a newly launched, 65.95-meter high-rise luxury residential development by the Prestige Group, located at 140, Velachery Road, Chennai. This 3.48-acre project features four Vaastu-compliant towers (B2 + B1 + Ground + 18 floors) housing 252 premium three and four-BHK apartments. It is positioned as a low-density enclave with 80% open space. The project caters to high-net-worth individuals seeking a premium lifestyle in South Chennai's primary commercial as well as residential hub.

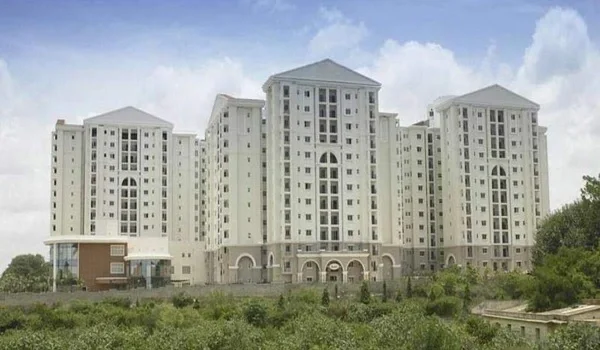
High-rise living offers a great lifestyle. Living in an 18-story tower gives you many benefits over short or mid-sized buildings in Chennai.

Here is why living high up makes life better:

  • Cooler, Fresher Air: At nearly 66 meters in the air, the towers catch stronger, faster breezes. Combined with the project's 80% open green space, these winds naturally cool down your home.
  • Peace and Quiet: The building has two basement levels and a ground floor. This tall base lifts your home far above the street. It blocks out the noisy traffic from Velachery Road so you can relax in peace.
  • More Privacy, Fewer Neighbors: There are only 252 luxury homes spread across four large towers. This means fewer apartments on each floor, quiet hallways, and lots of personal space.
  • Beautiful Views: The smart layout ensures that all 3, 4, and 4.5 BHK homes get wide, open views of the South Chennai skyline.
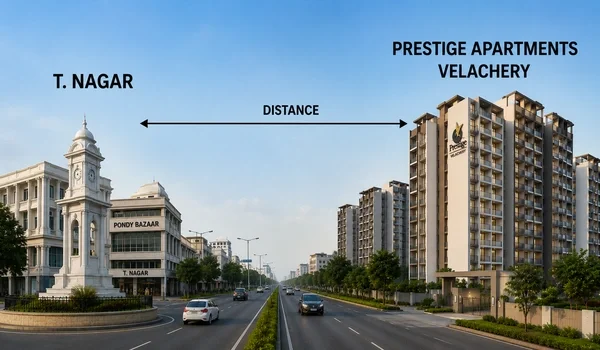
Tower Features and Details


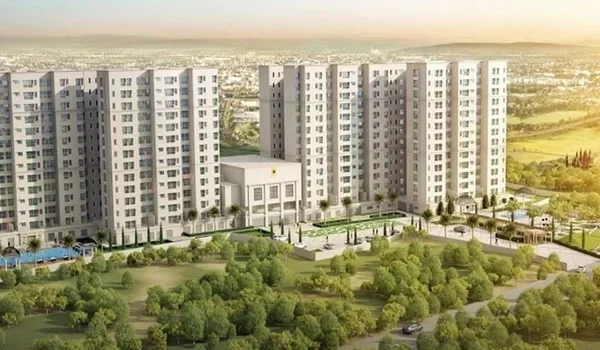
The four towers (named A, B, C, and D) match top building standards. They balance modern safety with beautiful design.

  • Smart Layout: Every tower has two basements, a ground floor, and 18 floors of homes. This keeps all cars parked safely underground, leaving the ground level free and safe for walking.
  • Traditional and Modern Design: The homes follow traditional Vaastu rules for good energy. At the same time, they use modern engineering to let in plenty of warm, natural sunlight.
  • Fast Lifts: Each tower has high-speed elevators. This means you can go up and down quickly without waiting around.

Buyers can choose from four distinct home sizes:


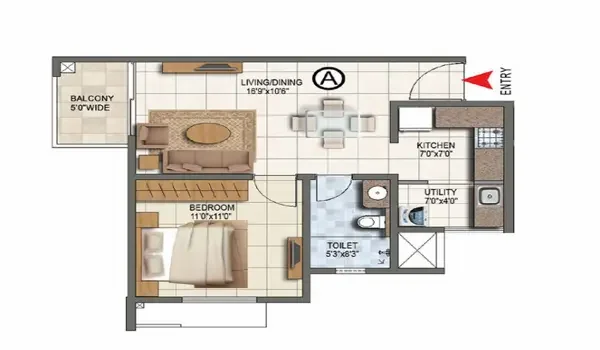
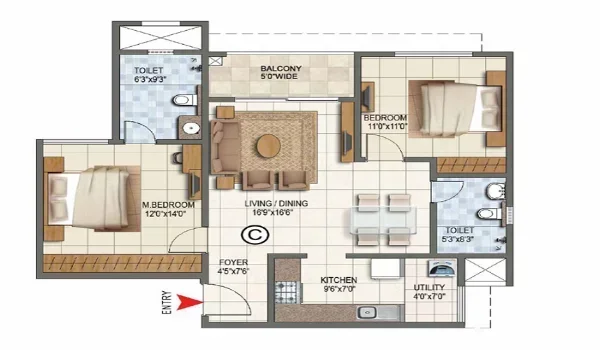
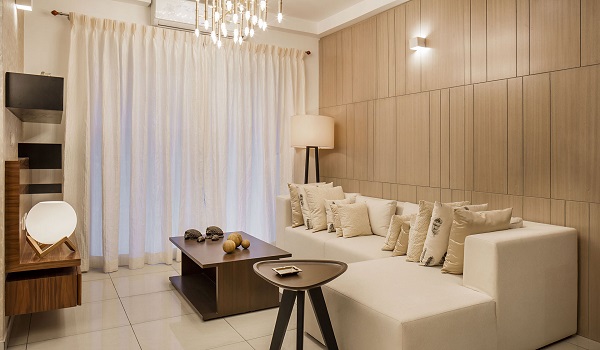
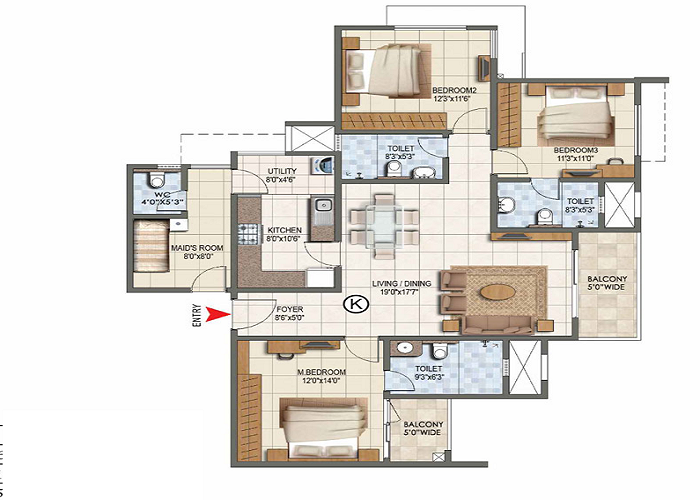
  • 3 BHK Units: 2,280 to 2,435 sq. ft. Prices start at Rs. 4 Crores. These homes are great for nuclear families who want large bedrooms and living areas.
  • 4 BHK Units: 3,024 to 3,320 sq. ft. (Price on request). These layouts work well for larger families who need extra space for guests.
  • 4.5 BHK + Study: 3,797 sq. ft. (Price on request). This option includes a quiet, built-in study room for people who work from home.
  • 4 BHK + Family Room: 4,288 sq. ft. (Price on request). This is the largest size available. It features a private entertainment lounge for extra privacy.

Excellent Location and Easy Travel


The project sits right on Velachery Road. This position makes it easy to travel between central Chennai and the quick-growing IT corridors on Old Mahabalipuram Road (OMR).

  • Taramani IT Hub (3.2 km): Residents can reach major tech parks in less than 15 minutes.
  • Guindy (3.9 km): Gives quick access to Kathipara Junction, linking you to the north, south, and west areas of the city.
  • Pallikaranai (5.9 km): Connects easily to the Grand Southern Trunk (GST) road network.
  • Future Metro: The project sits near the upcoming Phase 2B of the Metro Blue Line. This will make travel even faster and boost property values over time.


Modern Amenities and Layout


The towers are built to allow plenty of fresh air and natural sunlight into every room. The design also keeps cars away from walking areas. All parking is moved underground into two basement levels (B1 and B2) to keep the ground level safe for walking.

Residents enjoy more than 45 lifestyle and wellness features, including:

  • A modern gym and health spa
  • A large, resort-style swimming pool
  • A private mini-theatre for movies
  • A grand, multi-level clubhouse

Project Timeline & Booking Steps


The project will officially launch on October 5, 2026. Construction will begin from October 25, 2026, and will take around 4 years to finish. Homeowners can get their keys of flat by October 31, 2030.

The builder has applied for official TNRERA approval. While waiting for the final registration number, buyers can reserve a home through an Expression of Interest (EOI) deposit.

Deposit Structure

Unit Typology Required EOI Booking Amount Mandatory Documentation
3 BHK Rs. 10 Lakhs PAN Card, Aadhaar Card
4 BHK Rs. 15 Lakhs PAN Card, Aadhaar Card
4.5 BHK / 4 BHK + Family Rs. 20 Lakhs PAN Card, Aadhaar Card

Payment Note: All EOI payments must be made via cheque to the escrow account: Prestige Park Street Collection A/c at ICICI Bank, Velachery Branch (IFSC Code: ICIC0000385). Buyers who submit an EOI get top priority when homes are assigned.

Investment Outlook


Before buying, it helps to look at the main benefits of the property.

  • Lots of Space: Having only 252 homes on nearly 3.5 acres is rare for Velachery. This means more privacy and higher long-term land value.
  • Metro Advantage: Being close to the future metro line will likely make the property grow in value faster than the market average.
  • Trusted Builder: The Prestige Group is known for high build quality and finishing projects on time.

FAQs


1. What is the exact location and connectivity profile of Prestige Park Street?

The project is located at 140, Velachery Road, Velachery, Chennai, Tamil Nadu 600042. It is located within 3.2 km of Taramani, 3.9 km of Guindy, and 5.9 km of Pallikaranai.

2. What are the available unit sizes and starting prices?

Apartments are available from 2,280 to 4,288 sq ft, with the 3 BHK units starting at Rs. 4 Crores onwards. Prices for the 4 BHK, 4.5 BHK, as well as family room variants are available upon the request.

3. What is the structural layout and open space allocation of the project?

The project features 4 towers built on a B2 + B1 + Ground + 18-floor structure reaching a height of 65.95 meters, with 80% of the 3.48-acre land parcel dedicated to open space.

4. What is official project timeline for construction as well as handover?

The official launch date is October 5, 2026, with construction starting on October 25, 2026, leading to a completion date of October 25, 2030. The final possession is set on October 31, 2030.

5. How can a buyer secure a unit during the current pre-launch phase?

Buyers must submit the Expression of Interest (EOI) form along with a PAN card, Aadhaar card, and a bankable cheque valued between Rs. 10 Lakhs and Rs. 20 Lakhs made out to "Prestige Park Street Collection A/c" at ICICI Bank (IFSC: ICIC0000385).

6. What is the current RERA approval status for the development?

The project is currently awaiting its formal regulatory approval number from the Tamil Nadu Real Estate Regulatory Authority (TNRERA).

Prestige Park Street Blog


Enquiry
Enquire Now